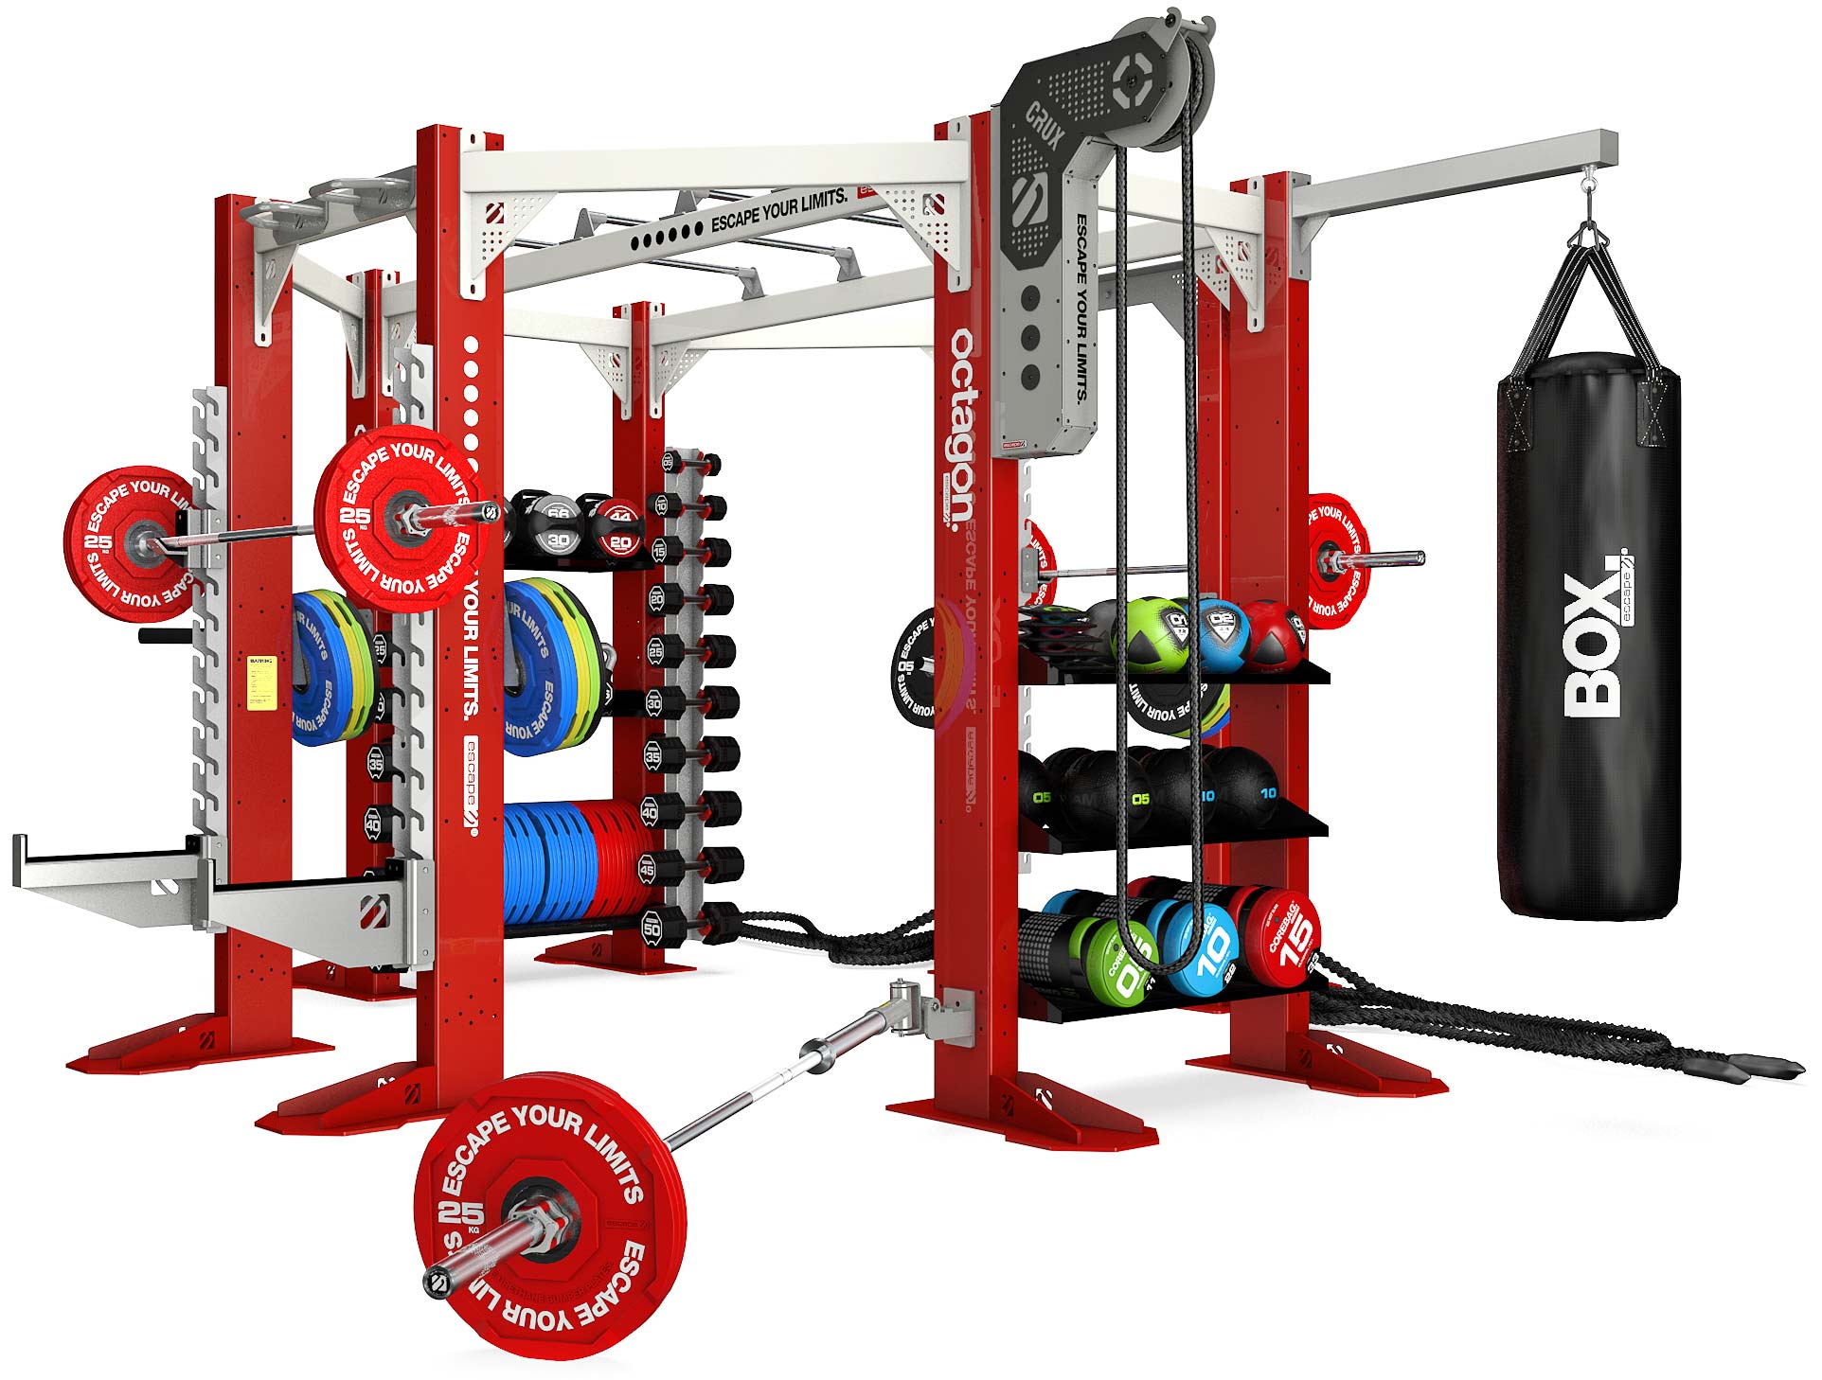
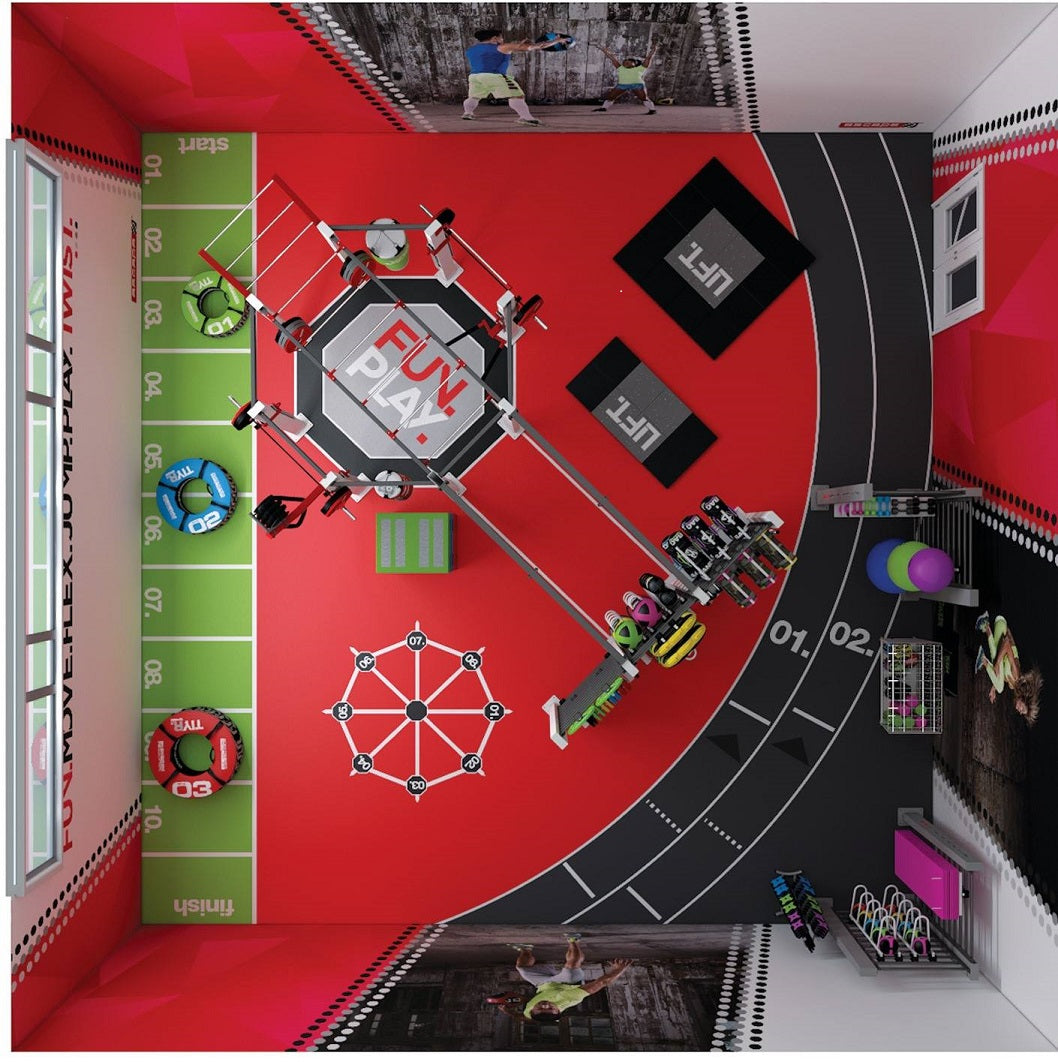
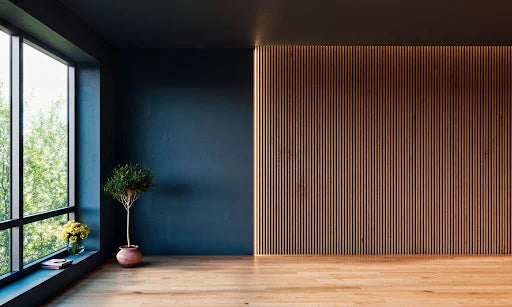
Create exceptional fitness spaces without needing to manage the technical complexity of gym planning and equipment specification yourself. Our specialist gym design service supports you or your interior designers with expert guidance, detailed layouts and carefully selected equipment for luxury homes, garden rooms, residential developments, hotels, offices and commercial properties.
We work alongside your design team to ensure the gym complements the wider interior concept while delivering a practical, safe and enjoyable training environment.
We can support your project at any stage, from an initial concept through to equipment delivery and installation. Our team works collaboratively with interior designers, architects, developers, contractors and end clients to keep the process organised and aligned with the overall design vision.
Our service can include:
The result is a beautifully integrated gym that performs as well as it looks, supported by our specialist knowledge throughout the project.

For interior designers looking to create beautifully integrated fitness spaces, our home gym design brochure, should provide reassurance of our services & practical inspiration and specialist guidance for your next project.
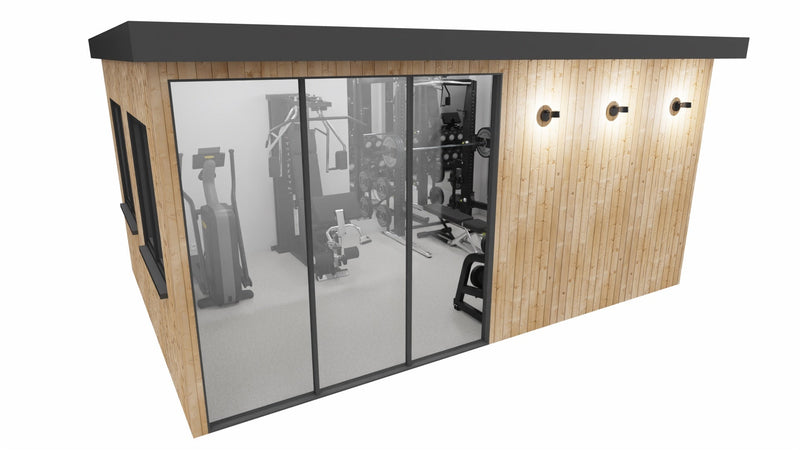
Whether a garage, basements, garden rooms and dedicated wellness spaces , they can be transformed into fully finished, design-led gyms that complement the wider interior scheme and feel like a natural extension of the home.
Inside the brochure, you’ll find:
The brochure is designed to help us develop ideas, brief your clients and understand how we can support your project.
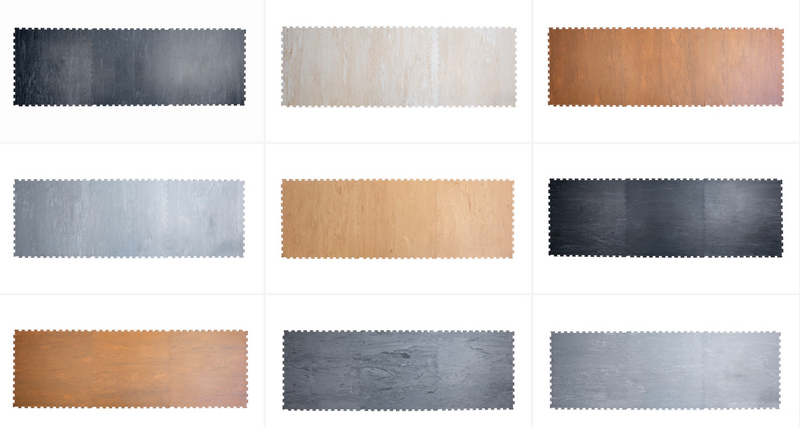
A gym should feel like a natural extension of the property rather than an afterthought. We help coordinate equipment, flooring, mirrors, lighting, storage, acoustic treatments and wellness features with your chosen finishes and architectural details.
Whether the design calls for a refined private gym, a contemporary garden room or a high-performance commercial facility, we can help develop a cohesive look across:
Our approach protects the visual quality of your design while ensuring every practical gym requirement has been considered.
In our experience, Interior designers, architects and contractors need accurate information to coordinate the gym effectively. We provide the technical details required to support planning, procurement and installation, helping reduce uncertainty during the build around you.
Depending on the project, this may include:
Every successful gym begins with an efficient layout. We assess the available space, ceiling height, access routes, structural considerations and intended use before developing a considered equipment plan.
Our layouts can accommodate a wide range of training requirements or combinations of, including:
There are various factors such as your look/vision, training needs, acoustics / noise reduction, safety and durability. All are important to consider when developing your gym design or the various sections of your commercial gym design layout,
Mirrors & Lighting really add the X Factor and should never be over looked to maximise light & the feeling of space, let alone the appropriate ambience your aspiring for.
Explore some of our recent interior design led projects or concepts to help inspire you.


If you wish to contact us for any reason, our dedicated team of customer service experts are here to help.
Please either fill in the contact form or send us a message using our online chat at the right-hand side of the screen. Our Customer Service Online Chat is available 7 days a week from 9am-8pm. If your enquiry relates to an existing order, please include your order number.
Ready to take the first step towards your dream home gym? Book a free 15-minute design consultation with our expert team. We'll help you plan, shape, and move forward with total clarity and confidence.