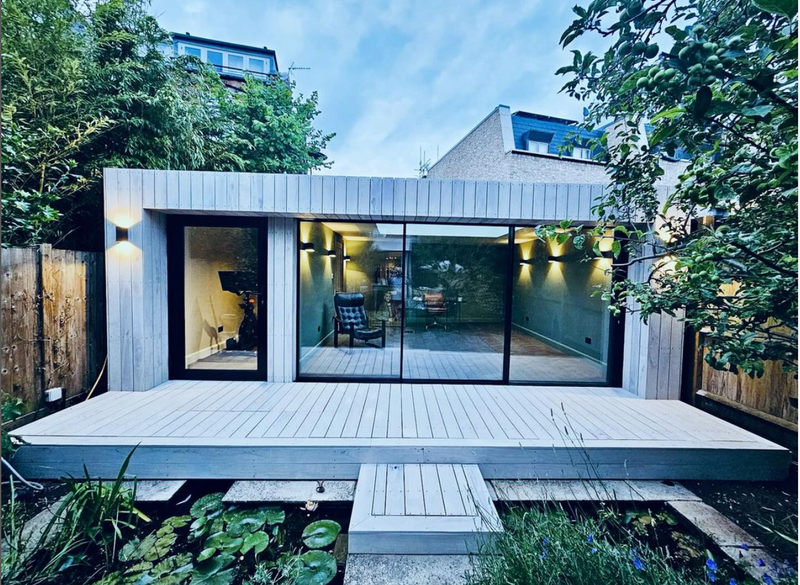
A garden room gym should feel like a natural extension of your home and garden, whether you choose a traditional timber building or a more contemporary, design-led premium structure. Our role is to work alongside your chosen garden room provider to ensure the building and the gym fit-out are planned together, so the finished space looks right and trains properly from day one.
Working With Our Garden Room Partners
We collaborate with a wide range of garden room specialists – from traditional garden rooms with classic detailing to stylish, premium garden buildings with a strong architectural feel. This means we can introduce you & shape the gym concept around the exact style of building you prefer, rather than forcing a “one size fits all” solution.
By engaging early in the process, we help your preferred garden room provider allow for the practical elements a gym needs: suitable internal dimensions, wall /floor strength for fixing mirrors and racks, and appropriate access for bringing equipment in and out. The result is a building that is designed knowing it will be a gym, not a general room converted at the last minute.

We have fitted out and built numerous Garden Room Buildings & Gyms.
Key features of these builds:-
• Fully insulated walls, floors, and roofs for all-season comfort
• Professional turnkey installation including groundworks, base, electrics, and finishing
• Structural guarantee provided – dependent on which partner we work with for you
• Custom designs with choices of cladding (cedar, composite, painted), roof styles (flat or pitched), window/door configurations, and interior linings
Premium garden room gym build & design: We can create bespoke garden buildings of size or very unique & stylish appearance that balance aesthetic refinement with functional excellence. Our approach centres on maximising your environment & space, your vision, so external/internal are totally design-led with equipment and wellness solutions that seamlessly integrate into your home.
The result is a considered, sophisticated gym—one that delivers performance without compromising on visual harmony or finish quality.
**Full fit-out:**We only partner with trusted garden room builders and trade people to create your garden room gym from concept to completion. Our project management covers every phase—from initial design and planning through construction, fit-out, and installation. We tailor each space to your training goals, room dimensions, and aesthetic preferences, whether you're envisioning a clean, contemporary gym or a luxurious bespoke retreat.
Layout, equipment selection, flooring, lighting, and acoustics are all optimised to deliver a space that performs as beautifully as it looks.
Internal clearance is frequently underestimated but essential for safe equipment use and movement. We recommend discussing your equipment requirements with our team early—we can advise on optimal dimensions that maximise usable space and support your vision.
Planning Permission - Most garden rooms fall outside planning permission requirements under current UK regulations for outbuildings. Structures positioned less than 2 metres from your main house can reach 2.5 metres in height without consent.
A garden room gym thrives with space to move and breathe. We recommend a minimum of 5m x 4m with internal height of at least 2.3m—though head height is often the overlooked factor that makes or breaks a layout.
Before you build, let us guide you. We'll review your equipment choices and suggest dimensions that work for your vision.
• Expert guidance on equipment selection tailored to your space
• Strategic space planning to maximise every square metre
• Design expertise to transform your gym ideas into reality
• Consideration of acoustics, flooring, and lighting from the start
Explore some of our recent garden room gym designs, to help understand what we could do and ideas to develop.