Nationwide Sales & Service - 01536 802333
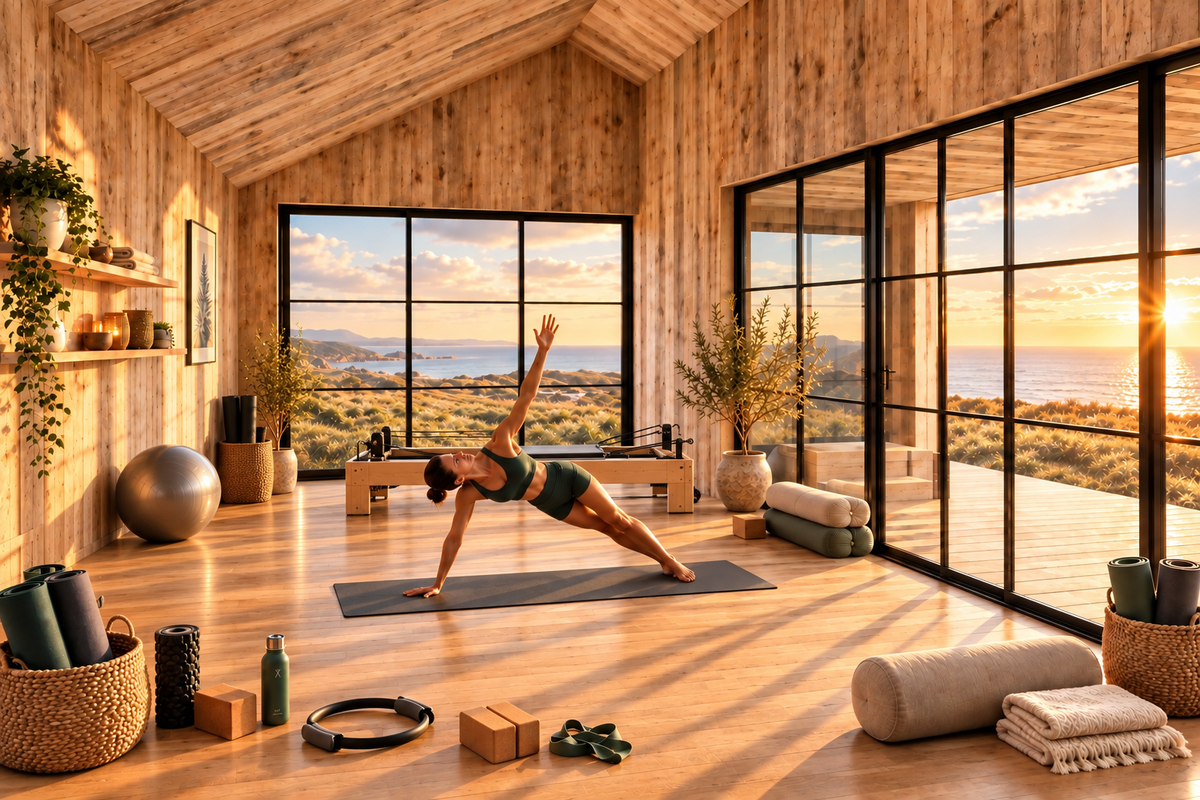
Wellness is no longer something we leave the house for. Increasingly, it is something we build into the home itself, and the home gym is where that shift is most visible.
The Global Wellness Institute values the global wellness economy at $6.8 trillion in 2024, double its size in 2013. It forecasts growth of about 7.6% a year to nearly $9.8 trillion by 2029.
Wellness real estate is one of the two fastest-growing sectors, and Europe is among the fastest-growing regional wellness economies. In other words, people are investing in where and how they live well, not only in what they do in a class or a clinic.
For many people the journey starts with a gym membership. Over the last few years, more of them have asked a different question: could I have this at home, on my terms?
What we hear from customers has changed. They no longer ask only for a rack, a functional trainer and some weights. They want a place to lift, stretch, sweat, cool down and unwind, planned as one environment rather than a gym in the garage with a sauna added later. That is why we developed the Wellness Shack.

Training Station designs home, garage and garden room gyms across the UK. A home gym is only as good as its plan, so we start with the person and the space:

The Wellness Shack brings the essentials of a private spa and movement studio together under one pitched roof, alongside or in place of a home gym.
A 3m x 2.2m cabin (6.6m²) with a glazed pivot door opening onto the deck.
Positioned next to the sauna, so moving from heat to cold takes a few steps, which is the essence of contrast therapy.
About 18m² (6m x 3m) for yoga, stretching, reading or meditation, with large glazed openings onto the landscape.
Around 6m² with an enclosed shower, washbasin and WC.
Outside, there is decking, an under-roof outdoor space, and an outdoor shower in the larger layout. The building has a pitched roof about 4m high at the apex, a natural timber exterior and dark steel-framed glazing, so it sits comfortably in a suburban garden, woodland or open countryside. Current imagery is directional rather than final.

There is no single Wellness Shack. We start from two reference layouts and adapt from there.
For example a larger studio, a smaller changing room, or a gym zone added alongside.
Such as a bigger sauna, a second plunge or recovery area, or a steam room.
Whether that is a tight suburban garden, a large estate or a countryside setting.
Match your budget, with core elements first and extras added later.
Costs depend on the site, the specification and the options you choose, so we scope each project with you.
Every project begins with a conversation about your space, how you want to use it and what you want to spend. We can talk it through in one of our showrooms, or virtually, and we will bring our build partner into the discussion so you hear from everyone involved in your project. To discuss a Wellness Shack for your home, get in touch with Training Station.