







Garden Gym Building Planning & Ideas
Most garden gyms in the UK count as outbuildings and can be built under Permitted Development, so you often don’t need full planning permission if you stay within key rules....

A successful garden room gym begins with careful planning—not with the delivery of the first piece of equipment. At Training Station, we work with you from the earliest stage to understand how you want to train, how much space you need and how the garden room should work within your property.
When required, we can introduce you to our trusted garden room building partners, we have built these partners through a number of projects together, quality of work, strength of communication, strong UK coverage and a variety of build styles to suit numerous needs and budgets.. We will help plan and agree the construction of the building around your requirements, then we will focus on tightening the gym design, equipment specification and fit-out with you.
Every garden room and training space, has a different requirement. Before any design is finalised, it is important to consider:
We can discuss your brief and help establish what the garden room gym design needs to accommodate. This information can then be used to support the build planning process with our garden room partner.
As a useful starting point, we recommend considering a garden room of approximately 5m x 4m, with a minimum internal height of 2.3m. The ideal dimensions will depend on your chosen equipment and how you intend to use the room.
The key benefit is that the building is planned with the gym in mind, rather than being constructed first and adapted afterwards.
The build partner’s role may include helping with:
Our role is to ensure that the intended gym use is considered alongside the building design. This can include advising on the internal dimensions, equipment clearances, flooring, storage, mirrors and the positioning of key services.
Together, these complementary roles help create a better result: a garden room that is suitable for its location and a gym that is properly designed for the finished space.

The planning stage is an opportunity to test the layout before committing to the final building dimensions or equipment package.
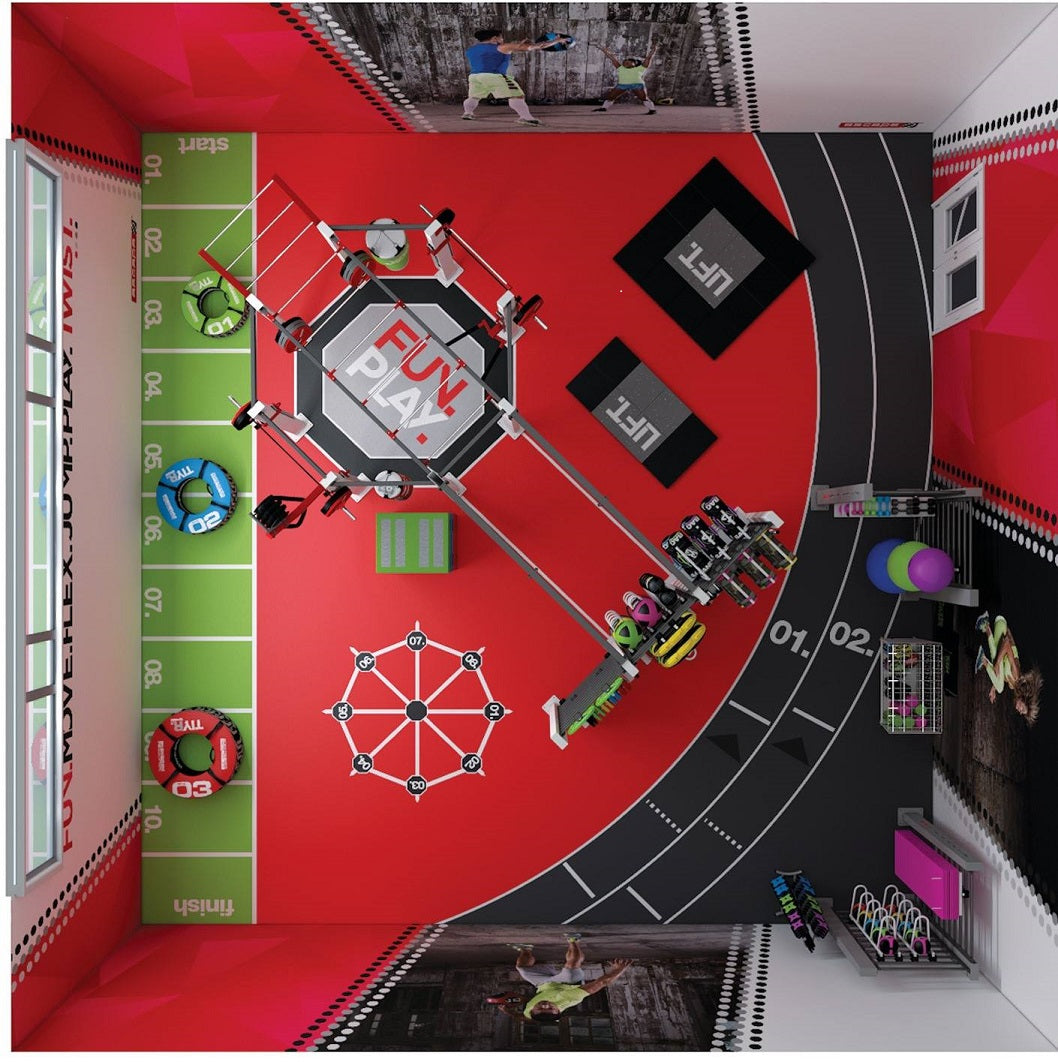
Training Station offers consultations at your property, in one of our showrooms or virtually. After understanding your brief, the team can document the available space and create complimentary 2D and 3D drawings to help you visualise the proposed gym.
These drawings can help establish:
- How the equipment will fit within the room.
- Whether sufficient space remains for movement.
- How doors and windows affect the layout.
- Where mirrors and storage should be positioned.
- Whether the preferred equipment requires additional height.
- How the gym will look within the wider garden setting.
The layout can then be refined before the garden room build is finalised. This gives you greater confidence that the finished structure will provide the space you actually need.
Once the garden room has been constructed, Training Station can continue with the gym fit-out. This may include:

Ceiling height is critical in a garden room gym, and we plan this specifically around your equipment requirements. If you are using squat racks, cable machines, wall-mounted pull-up bars or taller cardio units such as stair climbers, we make sure the internal height will comfortably accommodate them, including safe clearance for overhead presses and pull-ups.
For more design-led premium garden buildings with feature ceilings or pitched roofs, we work with your provider to position equipment where the height is most generous, avoiding areas where the roof line drops. This ensures you get the most out of your kit without compromising the architectural impact of the room.
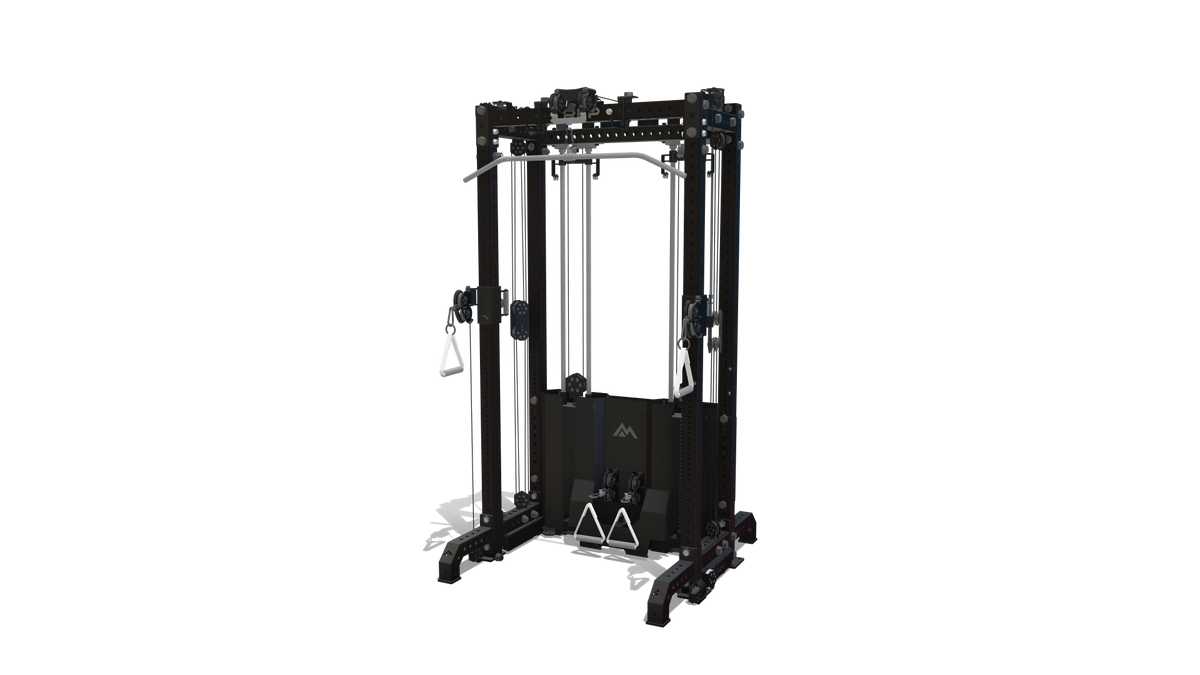
Equipment selection is made with garden room realities in mind. We specify racks, benches, functional trainers, cardio and accessories that deliver the performance you expect, while still fitting the footprint and height of the building. For more traditional garden rooms, we can lean into warmer finishes and softer aesthetics; for premium, design-led buildings, we can match more contemporary palettes and styling.
Where ceiling heights are lower or more compact, we choose equipment solutions that give you full training capability in a reduced profile – shorter racks, integrated storage systems, and smart cable options that sit neatly against the wall rather than dominating the space.
By linking garden room construction with the gym design and equipment specification, you avoid common issues such as beams blocking machine placement, ceilings too low for your preferred kit, or doors and glazing conflicting with layout. Instead, you get a garden room gym where structure, style and equipment all work together.
Whether you’re opting for a characterful, traditional garden room or a sleek, premium garden building, our approach ensures the ceiling height, layout and equipment are optimised around your needs, giving you a garden gym that looks right, feels right and performs exactly as you want.

Most garden gyms in the UK count as outbuildings and can be built under Permitted Development, so you often don’t need full planning permission if you stay within key rules....

Technical guide explaining why garden gym sizing and ceiling height specifications are critical to training success, with detailed calculations, clearance requirements, and real-world consequences of inadequate planning.

An Infrared sauna has gained significant popularity in recent years as a therapeutic and relaxation tool. Unlike traditional saunas that heat the air around you, infrared saunas use light waves...