Key Reasons to Work With Us

01

Expert Design Experience

FREE Consultation & 3D Designs - Across the UK, no cost surprises. Trading since 2005.

02

Premium Brand Portfolio

Extensive range of quality & innovative brands, across Cardio, Strength & Wellness.

03

End-to-End Installation

Whether its equipment supply only through to a full fit out. We manage every detail so your space is perfect from day one.

04

Showroom Experience

Visit our UK showrooms to see, touch and test the equipment. Or we can provide virtual showroom demos, if time scarce.

05

Ongoing Support

Renowned for our aftercare, client reordering and extensive client referrals. We will look after you and your friends through our journey together.

Garage Gym Design

Our Trusted Garage Gym Design Experience.

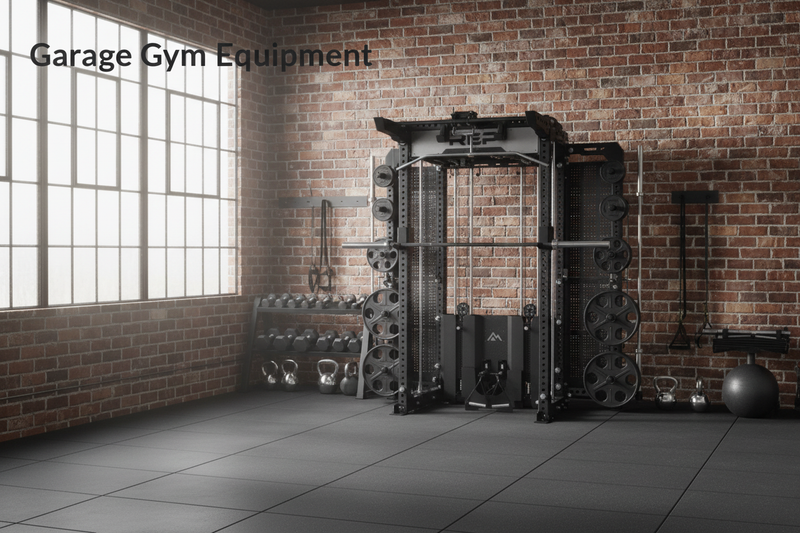
Transforming a garage into a high-performance gym is one of the most effective ways to create a dedicated training space at home. From early in our design work, garage gyms & conversions have been a core requirement for our clients across the UK, offering flexibility, privacy, and excellent long-term value.

Garages do present unique challenges, particularly around natural light and atmosphere. Without door conversions, they can feel enclosed, so thoughtful design is essential to elevate both usability and aesthetics.

Key design considerations include:

  • Working with the right colour tones to brighten and open the space
  • Using lighter flooring or flecked finishes to reflect light and reduce visual heaviness
  • Incorporating intelligent lighting schemes to create energy, focus, and ambience

What sets us apart is our tailored, client-first approach. WE provide FREE Consultation & 3D drawings whether onsite or virtual. Our Design Specialists understand how to maximise every garage configuration, including:

  • Single, double, or triple garage layouts
  • Developing or building above the space
  • Full premium gym transformations
  • Hybrid layouts combining fitness with storage or lifestyle zones

We deliver fully considered garage gym design solutions nationwide, aligned with both performance and your budget.

Garage Gym Design Ideas

Our Garage Gym Design Brochure

Our gym design brochure is a valuable starting point for clients planning a garage gym transformation, helping you visualise what is possible within your space.

It highlights some of our services such as lighting, flooring, and layout, while showcasing real examples of projects & conversions.

Designed to guide and inspire, the brochure supports informed decisions, ensuring your garage gym balances performance, aesthetics, and practicality from the very first stage of your project.

Gym equipment in a home gym setting with wooden flooring and white walls.

Garage Gym Benefits

Garage Gym Conversion

Still popular today, even with the massive growth with garden rooms. As they allows for:-

  • Generally under used area, so good use of space,
  • Good size to provide numerous options to suit your training needs,
  • Good ceiling height ,
  • Its already built, so saving time to get started and cost to build.
  • Some Garages have under utilsed space above - challenges with roof line.

Garage Gym flooring

Practical & Stylish flooring

Garage gym areas call for special considerations to usage and potential lack of natural light, so colour could be important.

Your style of training will also have an impact, such as  weight training where for rubber flooring and possibly  consider the material of your Olympic plates. Buying a half rack or power rack,  you could consider a lifting platform.

Read our flooring considerations guide, to help you as we work together to find the right gym flooring that provides the perfect balance between aesthetics, colour and performance.

Extra Touches

Full Fit Out or Luxury Garage Gym

Full fit-out: We can take care of your full gym fit-out from start to finish, creating a space that looks great and works brilliantly. From layout planning to equipment selection, flooring ,lighting etc and installation, everything is designed around your goals, your room, and the enviroment you want to train in.

Luxury garage gym design: Our luxury garage gym design service is all about making the most of your space with stylish, high-quality equipment and a layout that feels right at home. The result is a smart, inviting gym that blends performance with a more polished, premium look, empathetic to your home.

Garage Gym Planning

Double Garage Gym Layout & Ideas

Most UK double garages sit somewhere between around 5 m x 5 m and 6 m x 6 m, which gives you roughly 25–36 m² to work with.

In practical terms, that’s often plenty of room for a serious gym conversion, especially if the space is exclusively used for training .

A lot of newer builds lean toward the smaller end, while older or detached garages are often closer to the more generous 6 m x 6 m size.

Either way, we know how to work the space, as we develop your double gym together.

Garage Gym Design Articles

Home Gym Lighting Options

Home Gym Lighting Options

Designing a home gym is about more than just equipment and flooring—lighting is a critical yet often overlooked element that profoundly affects you...
Read more

Creating Your Consultation